
Project Snapshot
-
Client: Gecko’s Hospitality Group (Gecko’s Grill & Pub)
-
Total Combined Scope: Two Restaurants, 13,754 SF Total
-
Locations Built: Hillview / Southside Village: 5,328 SF Cattlemen: 8,426 SF
-
Project Type: Multi-Location Commercial Restaurant Buildouts
-
Key Features: High-capacity custom bars, open dining rooms, commercial kitchen layouts.
Project Overview
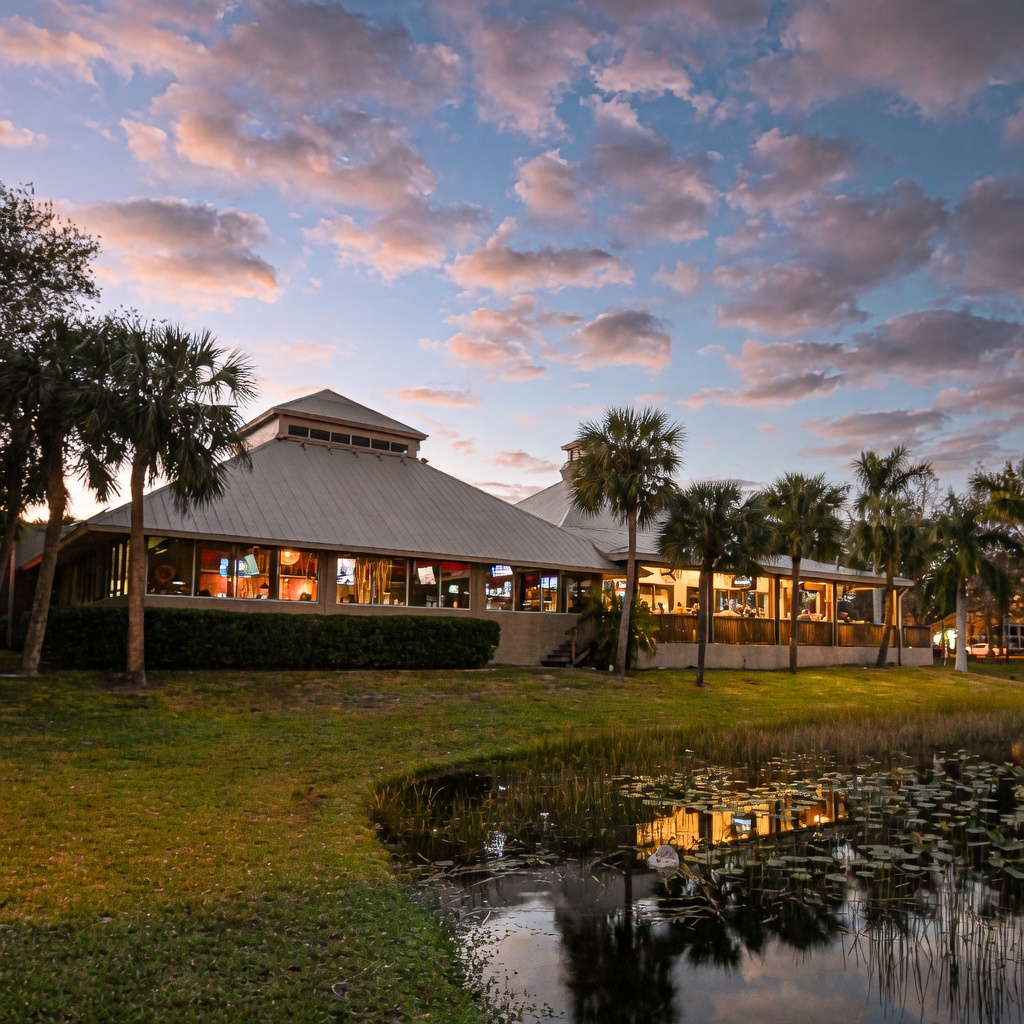
Holliday Group partnered with Gecko’s Hospitality Group to build two staple pub locations in Sarasota, totaling 13,754 square feet. Over two separate expansion phases, our team built out their lively Southside Village pub on Hillview Street (5,328 SF) and their larger sports bar near Fruitville Road on Cattlemen (8,426 SF). By working with Gecko’s over multiple projects, we were able to take what we learned from the first build and make the second one run even smoother.
The Challenge: Two Very Different Buildings
When a restaurant group expands over time, the challenge isn’t doing the work all at once—it’s making sure every location feels like the exact same brand, even when the buildings are completely different. The Hillview location is a compact, older building in a walkable neighborhood. The Cattlemen location is a massive, modern suburban shell. You cannot just copy and paste a floor plan from one into the other. On top of that, restaurant needs change over time. Between the two builds, we had to adapt to different bar sizes, updated kitchen equipment, and varying city building codes—all while making sure a regular customer walking into either pub felt right at home.
The Strategy: Carrying Lessons Forward
Because we built a long-term relationship with Gecko’s, we did not have to start from scratch on the second location. We used our familiarity with their operations to save time and money:
-
Custom Utility Planning: We tailored the heavy plumbing, electrical, and air conditioning work to fit each building’s exact footprint. We worked carefully inside Hillview’s tight, older ceiling spaces, and scaled our systems up to cover the wide-open layout at Cattlemen.
-
Standardized Finishes: We used the exact same materials for Gecko’s custom bar woodwork, lighting, and soundproofing across both builds. This kept the brand look consistent and let our project managers focus entirely on making the floor plans work.
-
Improving Kitchen Flow: After the first build, we talked with the restaurant managers and line cooks to see what worked best. We used their real-world feedback to make the kitchen prep stations, dish bays, and food pick-up windows flow even better on the next project.
Conclusion
The Gecko’s Grill & Pub projects show the real value of sticking with a trusted commercial contractor as your business grows. By carrying our brand knowledge from one build to the next, Holliday Group successfully delivered 13,754 square feet of restaurant space—customized for each neighborhood, but unmistakably Gecko’s.
High-volume restaurants require floor plans engineered for kitchen speed and traffic flow. Schedule a commercial restaurant consultation with our build team today.