
Project Snapshot
- Location: North Sarasota, FL
- Square Footage: 10,000 SF
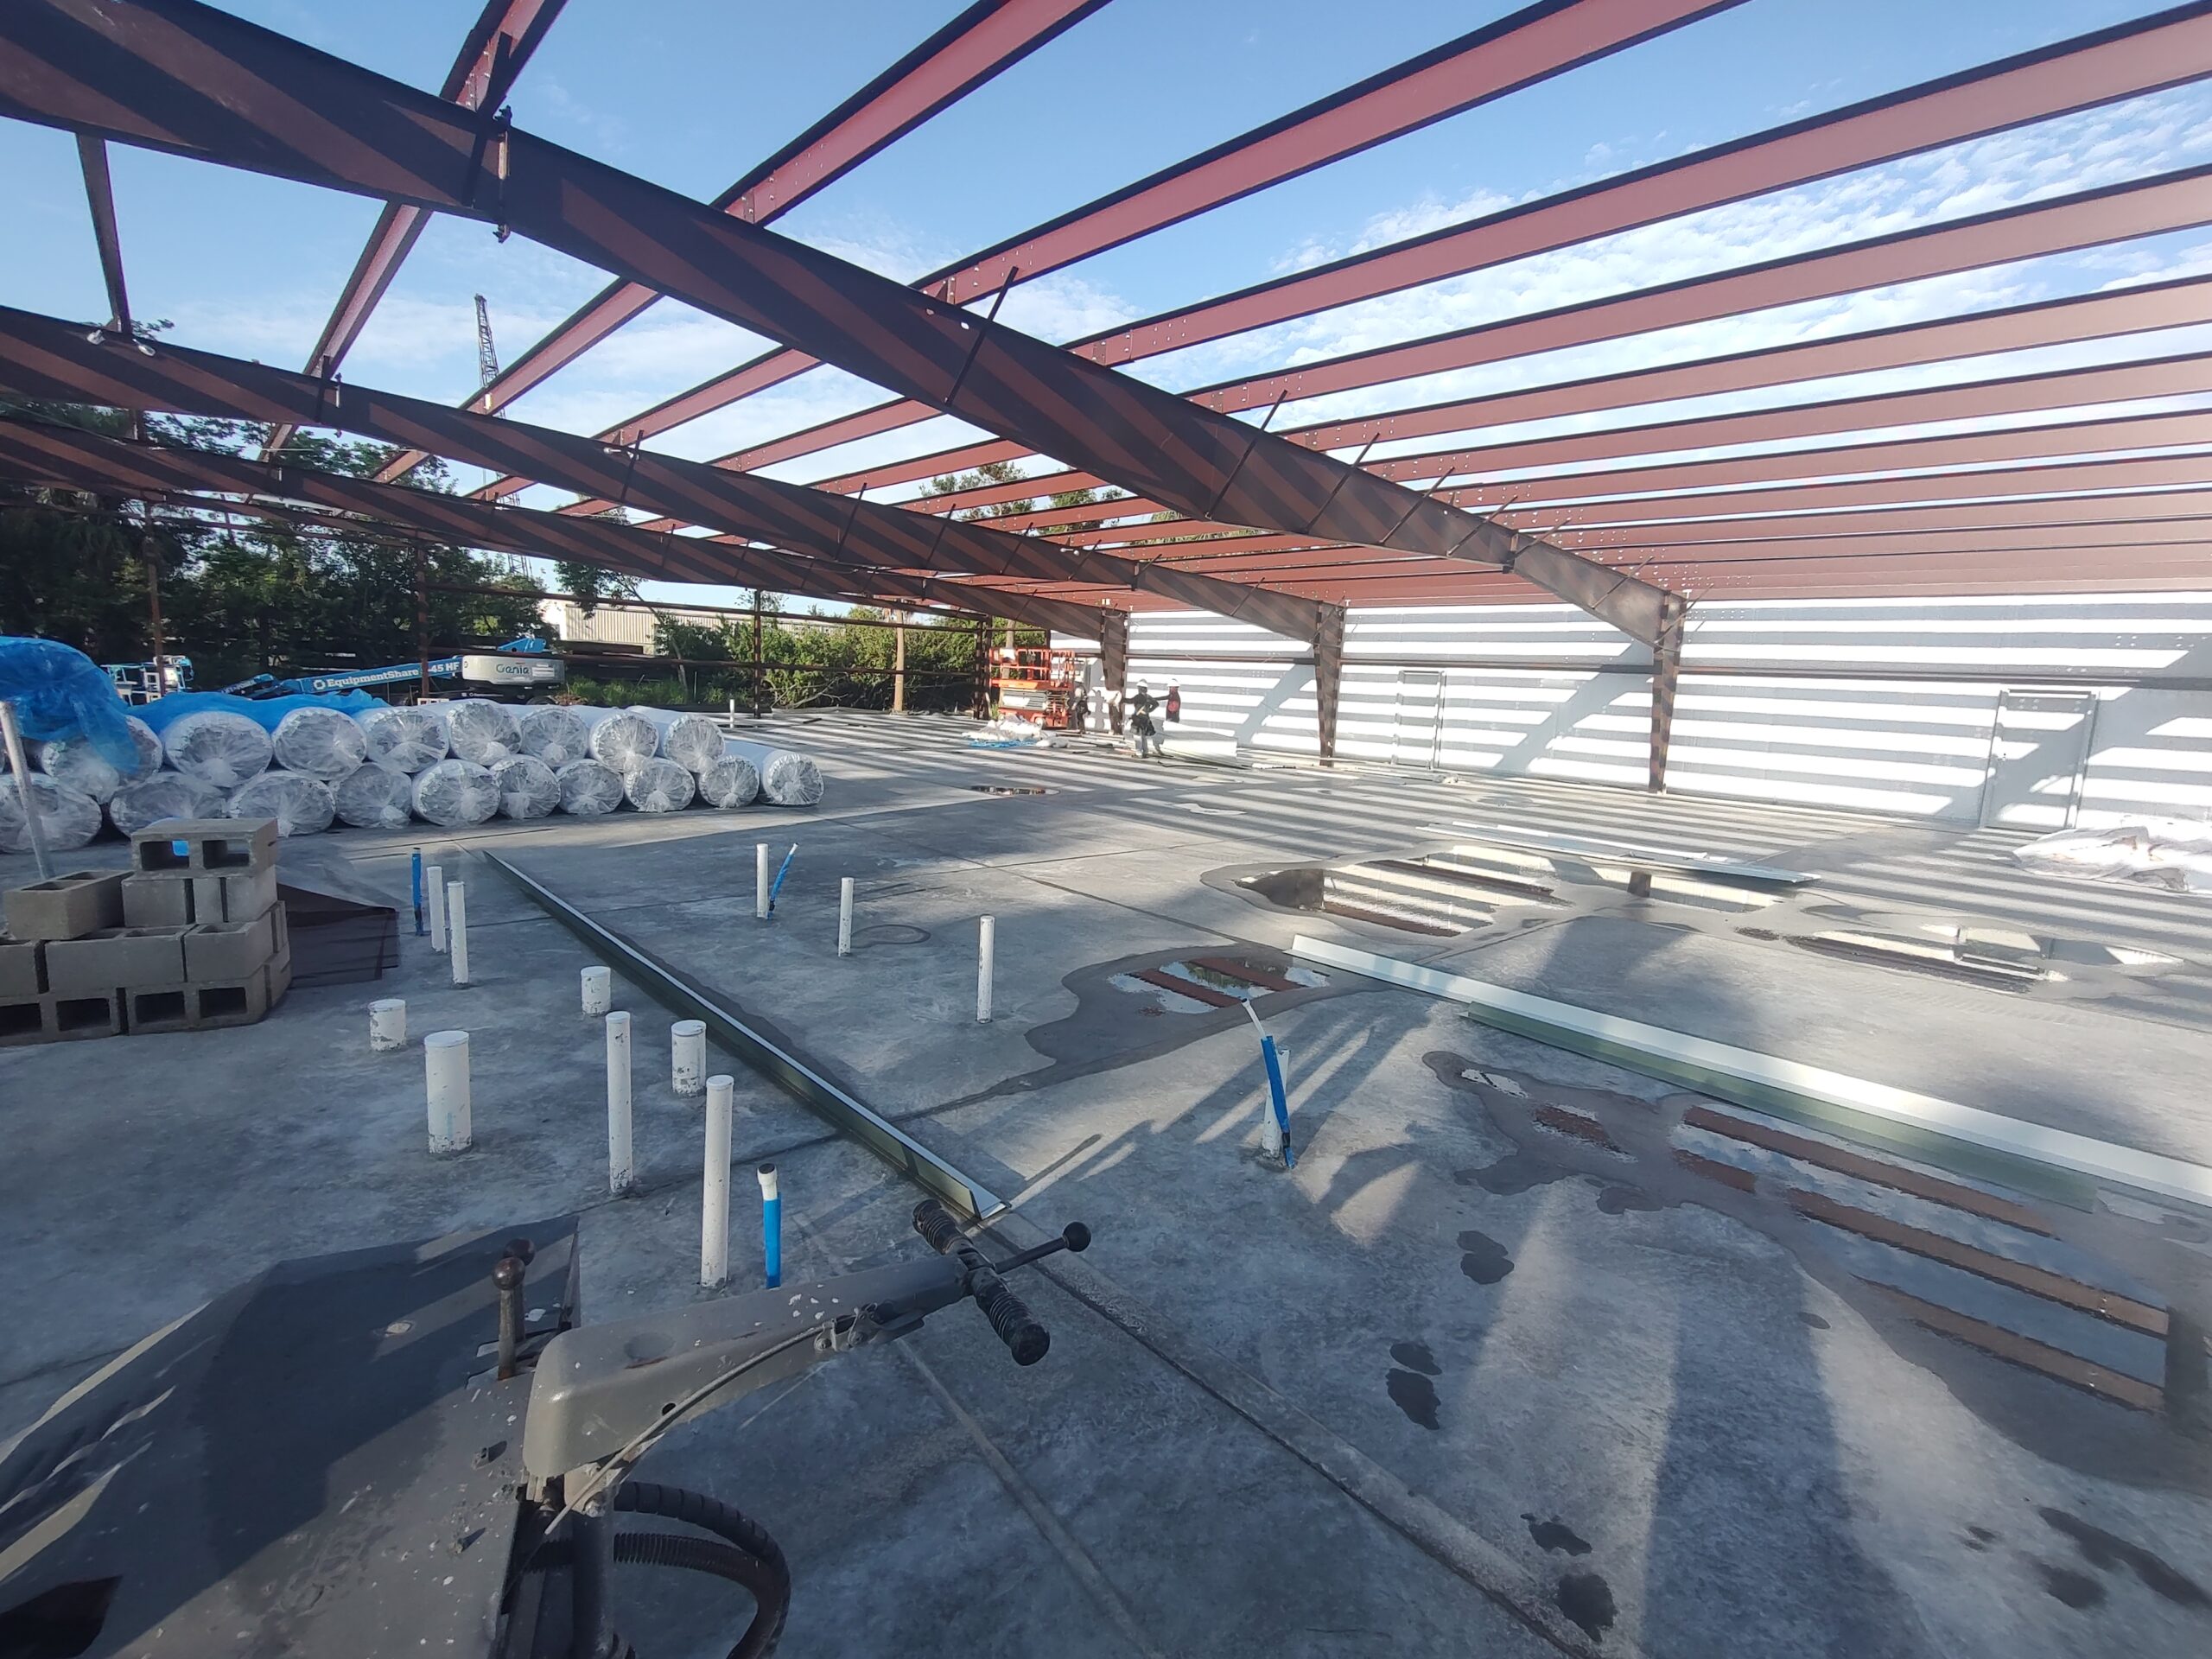
- Project Type: Ground-Up Commercial / Pre-Engineered Metal Building (PEMB) Construction
- Key Features: Multi-tenant warehouse layout, 1-hour fire-rated demising walls, impact-rated 10’x14′ overhead bay doors, and specialized metal building construction techniques.
Project Overview: Ground-Up Metal Building Construction
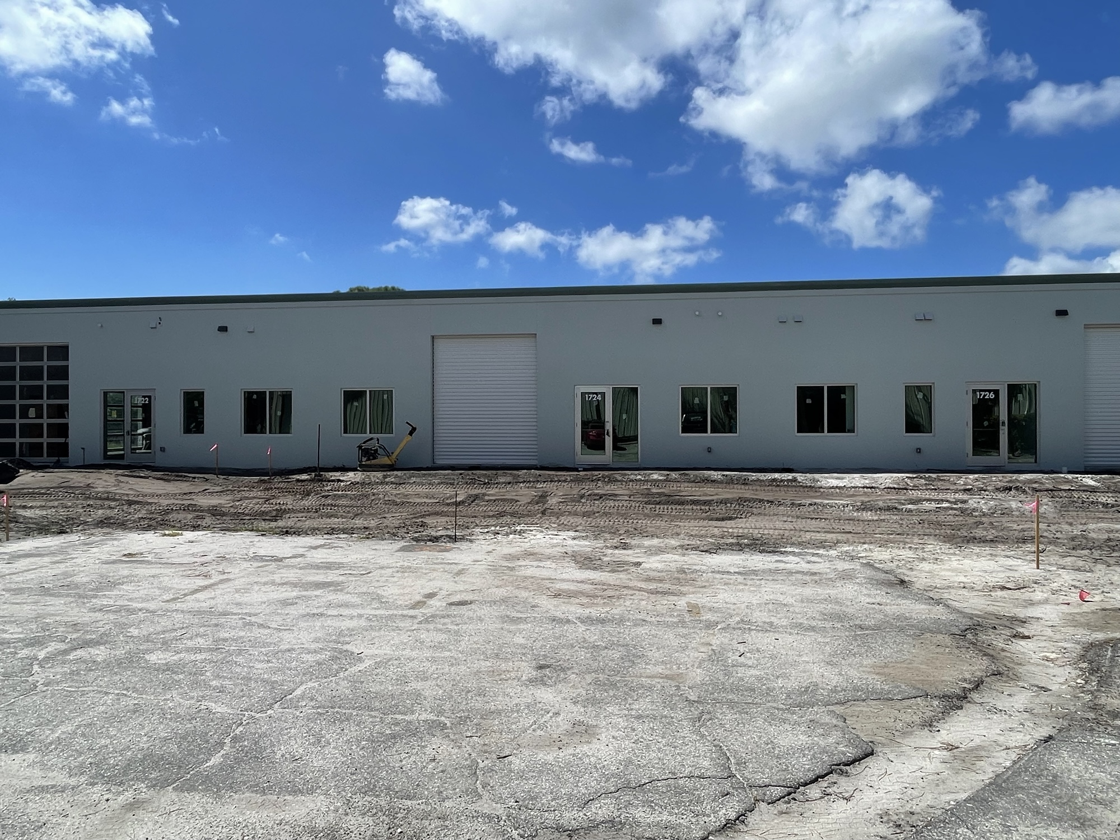
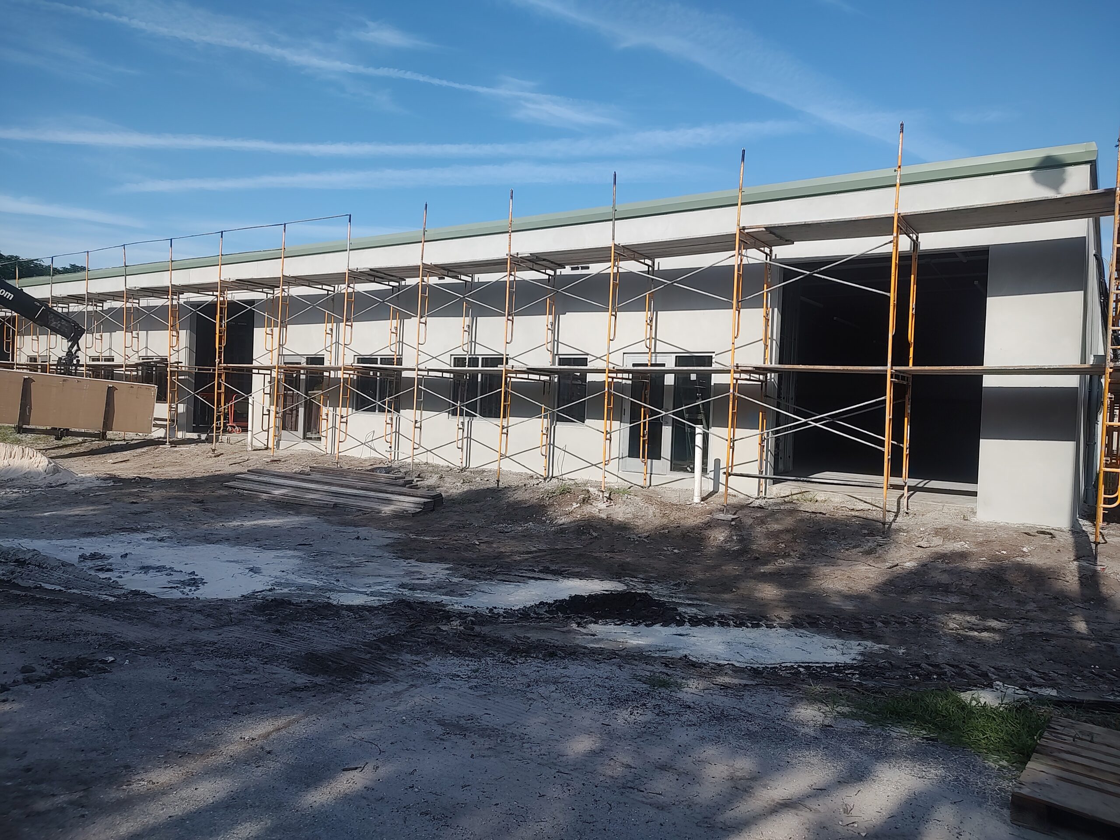
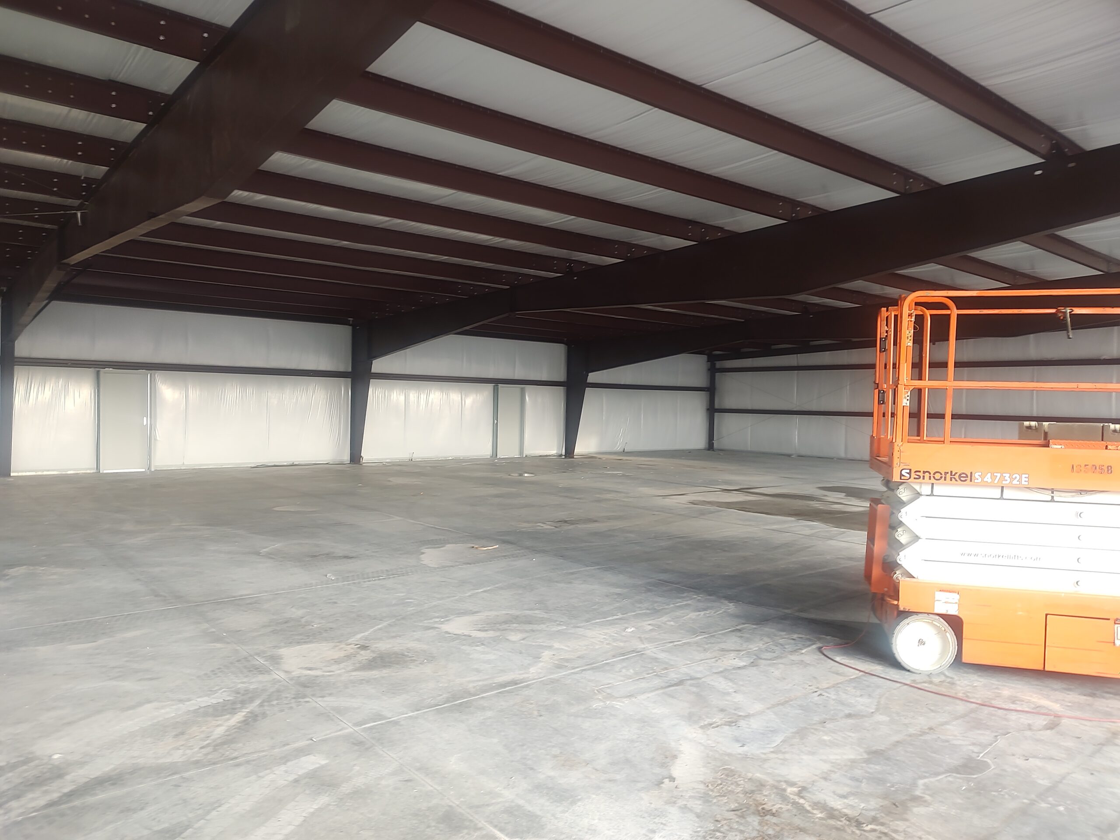
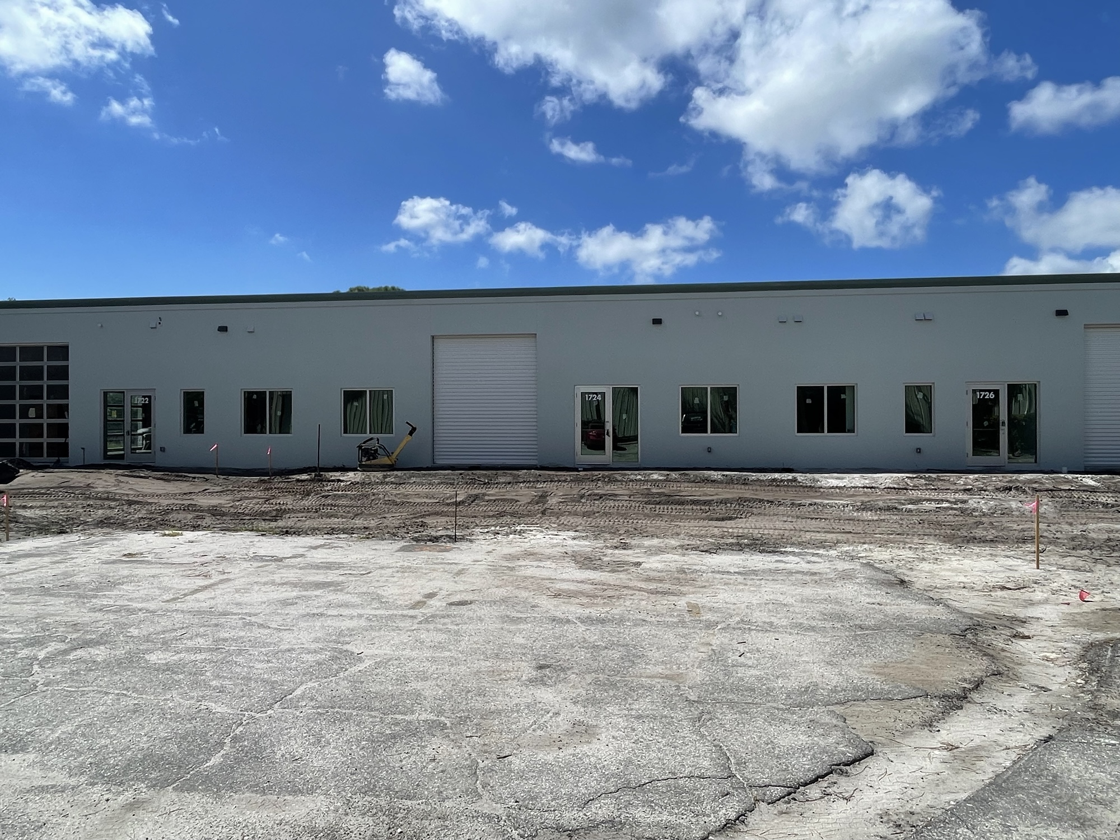
Holliday Group was hired to build a brand new, 10,000-square-foot multi-tenant industrial warehouse on Independence Blvd. Designed to maximize leasable commercial space, this pre-engineered metal building (PEMB) was divided into three distinct warehouse suites (units 1722, 1724, and 1726) . Each unit features a massive open-span warehouse bay, a dedicated front office, a reception area, and ADA-compliant restrooms . The goal was to deliver a highly durable, weather-resilient facility that meets the heavy-duty operational needs of future commercial tenants.
The Challenge: Multi-Tenant Fire Codes in Steel Buildings
When tackling commercial metal building construction, developers face two major structural hurdles: multi-tenant fire safety and extreme hurricane wind loads.
First, commercial building codes require strict fire separation between adjoining tenant spaces. In standard block construction, this is relatively straightforward. However, in pre-engineered metal buildings with high, sloped roofs, perfectly sealing a heavy fire-rated wall all the way up to the corrugated metal roof deck is a highly technical framing challenge. If there are any gaps at the roofline, the building fails inspection.
Second, industrial warehouses require massive overhead bay doors to load and unload goods. These large openings are the most vulnerable points of a steel building during a hurricane. If a standard bay door buckles under high wind pressure, the sudden rush of air can compromise the structural integrity of the entire structure.
The Strategy: Holliday Group’s Process
To deliver a bulletproof, code-compliant facility, our team focused on advanced interior framing techniques and specialized exterior envelope protection designed specifically for metal buildings.
Floor-to-Roof Fire Demising Walls
We engineered specialized 1-hour fire-rated partitions between each of the three tenant suites. Our framing crews built these walls using heavy-gauge metal studs and fire-rated insulation, carefully contouring the top of the drywall to perfectly match the sloped underside of the metal roof. This completely sealed off each unit, preventing fire or smoke from jumping between businesses and ensuring immediate code compliance.
Heavy-Duty Envelope Protection
Instead of standard warehouse doors, we installed wind-load and impact-rated 10’x14’ overhead doors featuring reinforced glass panels. Combined with impact-rated aluminum storefront windows on the front offices, this ensured the entire 10,000-square-foot metal building envelope remained completely sealed and secure against Florida’s most severe weather.
Durable Tenant Finishes
Inside, we poured a heavy-duty concrete slab designed to handle intense industrial warehouse loads. For the front-of-house areas, we finished the offices and reception spaces with polished concrete. This provided the developer with a modern, extremely low-maintenance finish that maximizes the ROI of their new build.
Conclusion: Delivering a High-Performance Pre-Engineered Metal Building
The Independence Blvd project proves that successful industrial builds require metal building contractors who understand the specific engineering demands of steel structures. By flawlessly executing the floor-to-roof fire separations and installing top-tier impact protection, Holliday Group delivered a 10,000-square-foot commercial warehouse that is safe, highly durable, and ready to generate reliable leasing revenue for the owner.