
Project Snapshot
-
Location: Bradenton, FL
-
Square Footage: 2,960 SF
-
Project Type: Custom Home
-
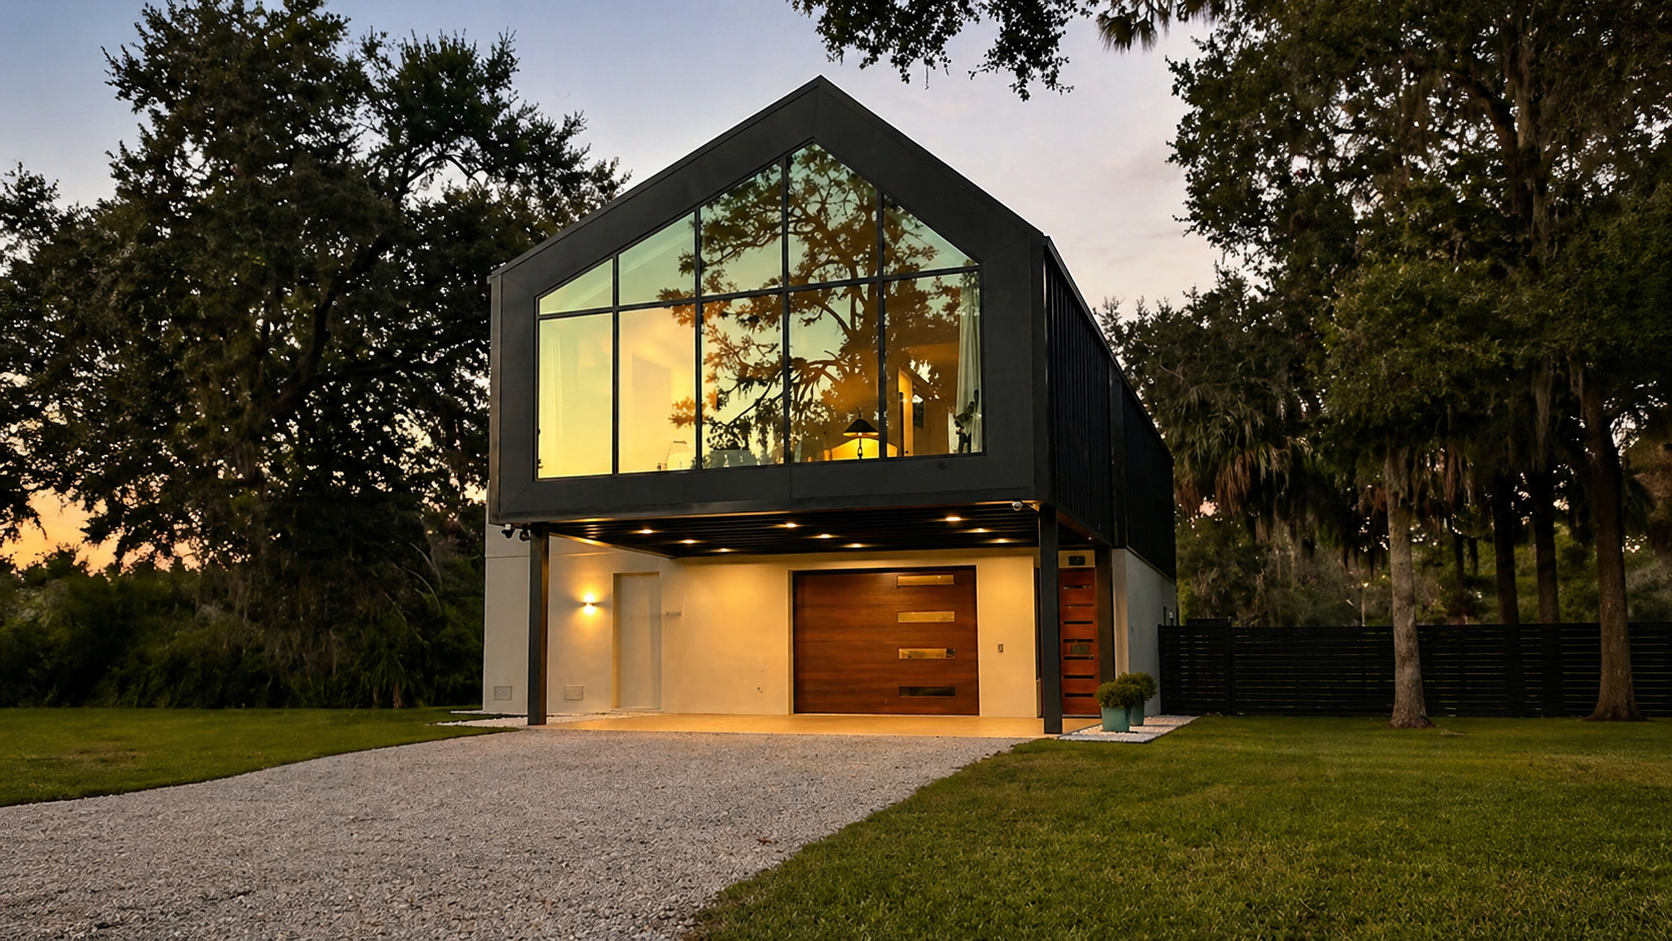
Key Features: 2 stories, 1 BD/1 BA primary residence layout, vaulted ceilings, massive perimeter windows, heavily wooded lot, additional barn, dual-structure construction.
Project Overview
As the custom home builder for this Bradenton project, Holliday Group managed the ground-up construction of a primary residence alongside a large custom barn. The design required the expertise of experienced contemporary home builders, focusing on bringing the outside in. This meant installing massive windows on every side of the home and tall, vaulted ceilings to create an open, airy layout. The property itself is heavily wooded with mature trees, which the owners specifically wanted to preserve.
The Challenge: Balancing Open Design with Hurricane Codes
For a luxury residential contractor, building a home with vaulted ceilings and walls of glass in Florida creates a unique structural problem.
Normally, a house relies on solid exterior walls to withstand high winds. When you replace those solid walls with glass, the house loses its natural stiffness. Additionally, vaulted ceilings naturally want to push the exterior walls outward due to the weight of the roof. Builders typically solve this by shrinking the windows to add more solid wall space, or by adding bulky cross-beams across the ceiling—both of which would have ruined this home’s open design.
To complicate things further, fixing these structural issues usually requires bringing in massive cranes to set heavy supports. However, doing that would have meant clear-cutting the mature trees the client wanted to save.
The Strategy: Hidden Steel and Careful Logistics
To deliver the open-concept design without sacrificing the property’s trees or violating wind codes, Holliday Group utilized our experience as a technical building contractor. We implemented a combination of hidden structural framing and careful site management.
1. Hidden Steel Wall Frames Instead of shrinking the windows to build solid wood walls, we embedded rigid steel frames directly into the exterior walls. These hidden frames provide all the hurricane-level strength the home needs, allowing us to install floor-to-ceiling glass on every side of the 2-story structure without compromising safety.
2. A Central Structural Spine To keep the vaulted ceilings completely open and free of visible cross-beams, we supported the roof using a heavy-duty steel beam hidden at the very peak of the ceiling. This central spine carries the weight of the roof straight down to the foundation, preventing the roof from pushing the walls outward and keeping the ceiling completely clear.
3. Tree-Preserving Logistics Rather than clearing a massive staging area for standard construction cranes, we carefully mapped out a minimal footprint for our equipment. We used smaller, specialized track cranes and coordinated our material deliveries in small batches. This allowed us to thread the heavy steel supports through the existing tree canopy without destroying the landscape.
Conclusion
This Bradenton project highlights how the right custom home builder protects both the architectural design and the property it sits on. By using hidden steel supports, we were able to deliver the massive windows and uninterrupted vaulted ceilings the client wanted, while ensuring the 2,960 sq ft home met strict Florida wind codes. By working with specialized contemporary home builders, the client received a structurally sound, high-performance home, with the mature trees preserved exactly as envisioned.
Looking for a builder who can protect your property’s natural beauty? Contact Holliday Group today!