
Luxury Custom Home in Hillview, Sarasota FL
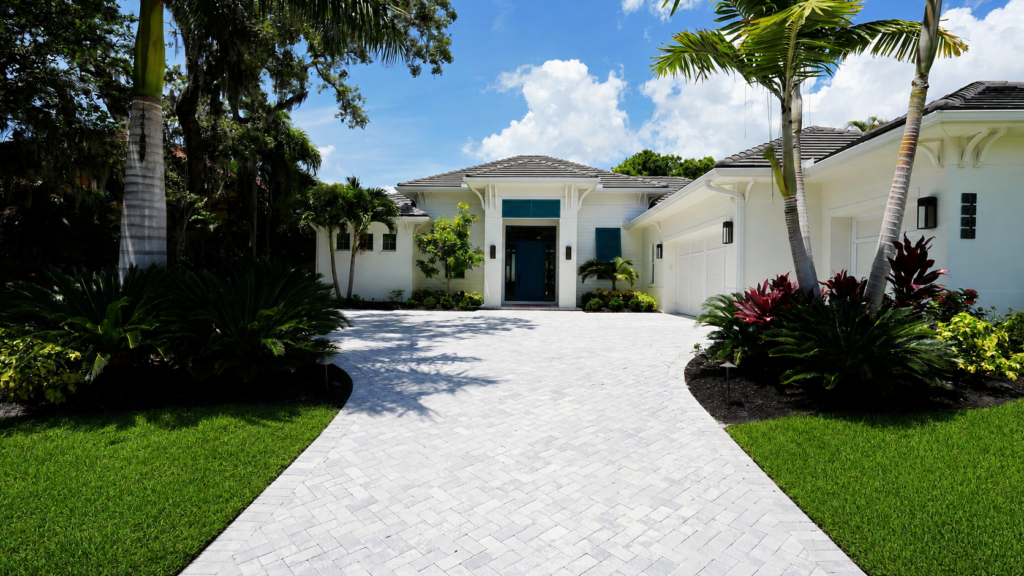
Project Snapshot Location: Hillview, Sarasota, FL Square Footage: 3,236 SF Living / 4,681 SF Total Project Type: Luxury Custom Home Key Features: 4 bedrooms, 4.5 bathrooms, expansive single-story layout, custom swimming pool, and a 750+ SF screened enclosure. Project Overview Holliday Group was hired to build a 4,681-square-foot luxury custom home in the established Hillview […]
Dual-Level Restaurant & Retail Buildout in St. Armands Circle | Tommy Bahama

Project Snapshot Location: St. Armands, Sarasota, FL Square Footage: 10,000 SF ((5,000 SF Retail Level / 5,000 SF Restaurant Level) Project Type: Multi-level Commercial Buildout Key Features: Wood-paneled Walls, Zebrawood Tables, Outdoor Dining Area, Convertible Roof Project Overview Located in the premier shopping and dining district of St. Armands Circle, this dual-level commercial buildout represents a […]
Hex Rock Climbing Gym

Project Snapshot Location: Sarasota, FL Project Type: Commercial Metal Building / Recreational Facility Size: 23,000 Square Feet Scope: High-clearance rock climbing arena, weightlifting gym, dual yoga studios, and a multiuse commercial retail space. Project Overview Hex Rock Climbing Gym was designed to be a premier recreational destination in Sarasota. To be successful, the 23,000-square-foot custom […]
Large-Scale Industrial Warehouse Construction – Sarasota

Leblanc Warehouse is a purpose-built metal structure designed to support efficient storage, logistics, and commercial operations. Constructed with durability and functionality in mind, the facility offers open-span interiors that allow flexible use while maintaining structural strength. Strategically located in Sarasota, FL, this warehouse was developed to meet modern operational demands with long-term performance, low maintenance […]
Luxury Custom Home in South Sarasota
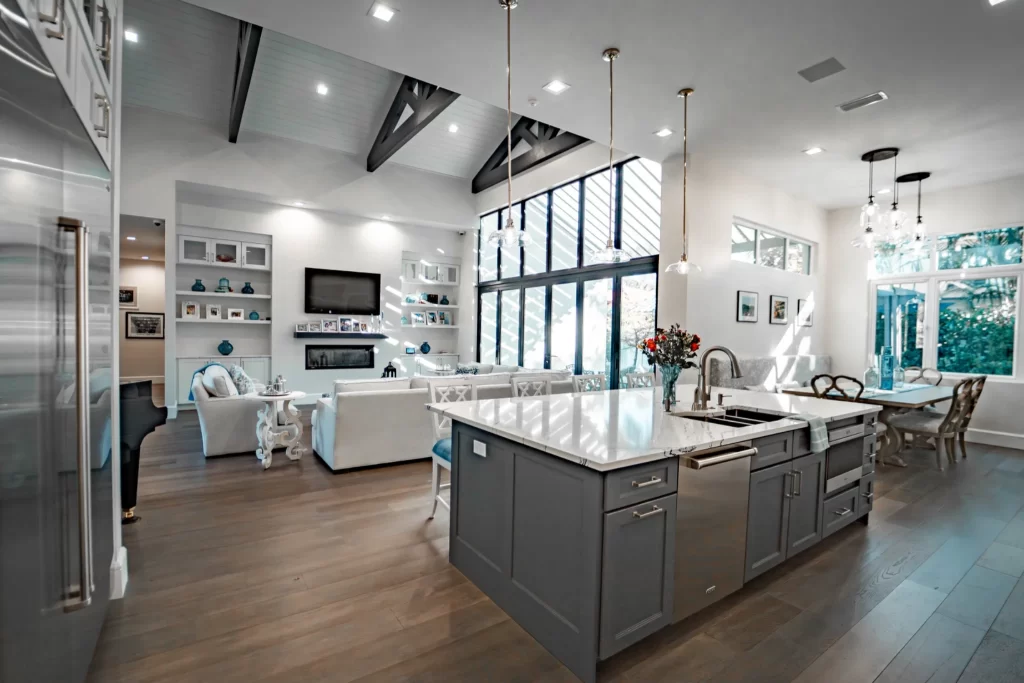
The Snapshot Location: South Sarasota, FL Square Footage: 3,506 Project Type: Luxury Custom Home Features: 3 Bedrooms, 3 Bathrooms, Multiple Premium Impact Bi-Fold Doors, High Vaulted Ceilings, Dual Two-Car Garages, Outdoor Kitchen, Premium Finishes Project Overview Located in South Sarasota, this modern luxury custom home is defined by its sweeping open-concept layout, a massive influx […]
Seamless Indoor-Outdoor Living | Old Florida Style Custom Home
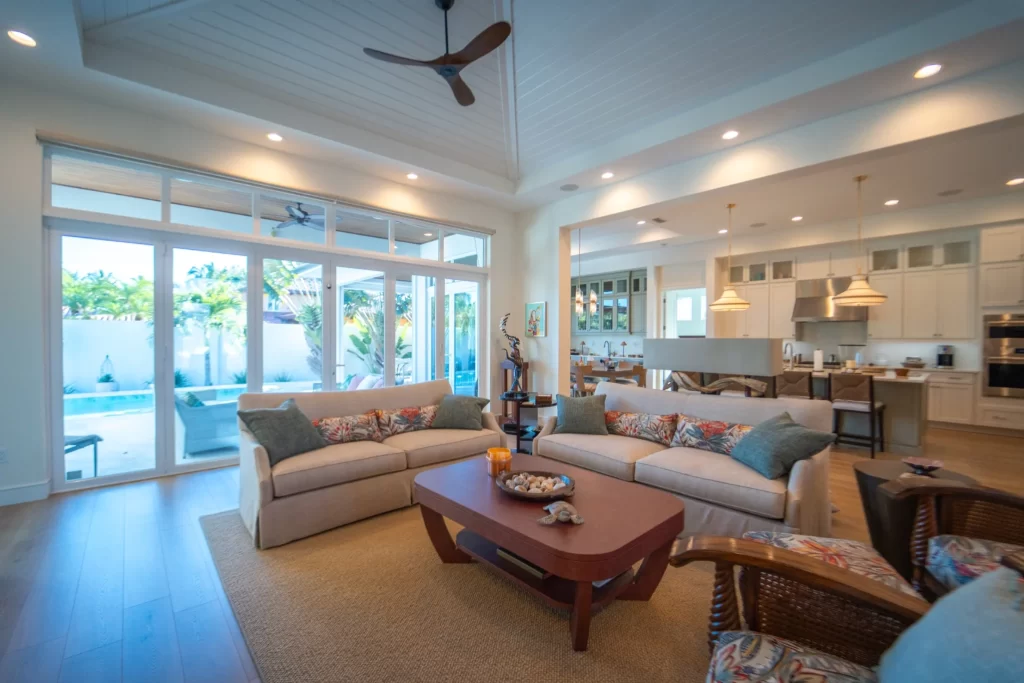
Project Snapshot Location: South Sarasota Square Footage: 3,502 SF Project Type: Luxury Custom Home Key Features: 4 Bedrooms, 5 Bathrooms, Multiple impact-rated bi-fold patio doors, outdoor kitchen, a pool, two outdoor showers, custom LED-integrated fireplace shelving, premium material package and specialty appliances. Project Overview This 3,502 SF custom residential build features a 4-bedroom, 5-bathroom layout […]
Blending Modern Architecture with Country Charm
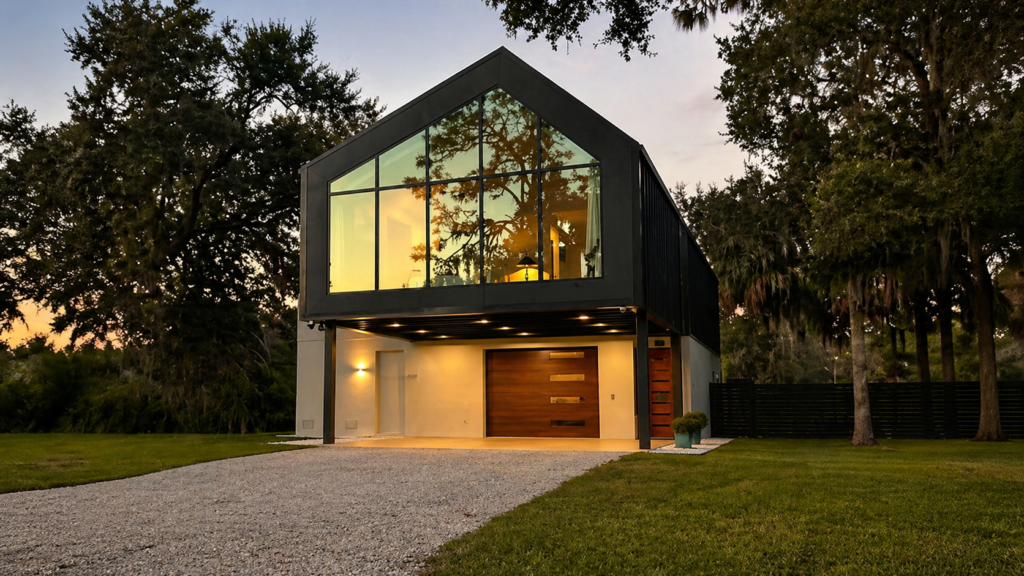
Project Snapshot Location: Bradenton, FL Square Footage: 2,960 SF Project Type: Custom Home Key Features: 2 stories, 1 BD/1 BA primary residence layout, vaulted ceilings, massive perimeter windows, heavily wooded lot, additional barn, dual-structure construction. Project Overview As the custom home builder for this Bradenton project, Holliday Group managed the ground-up construction of a primary […]
Modern Waterfront Home | Oyster Bay
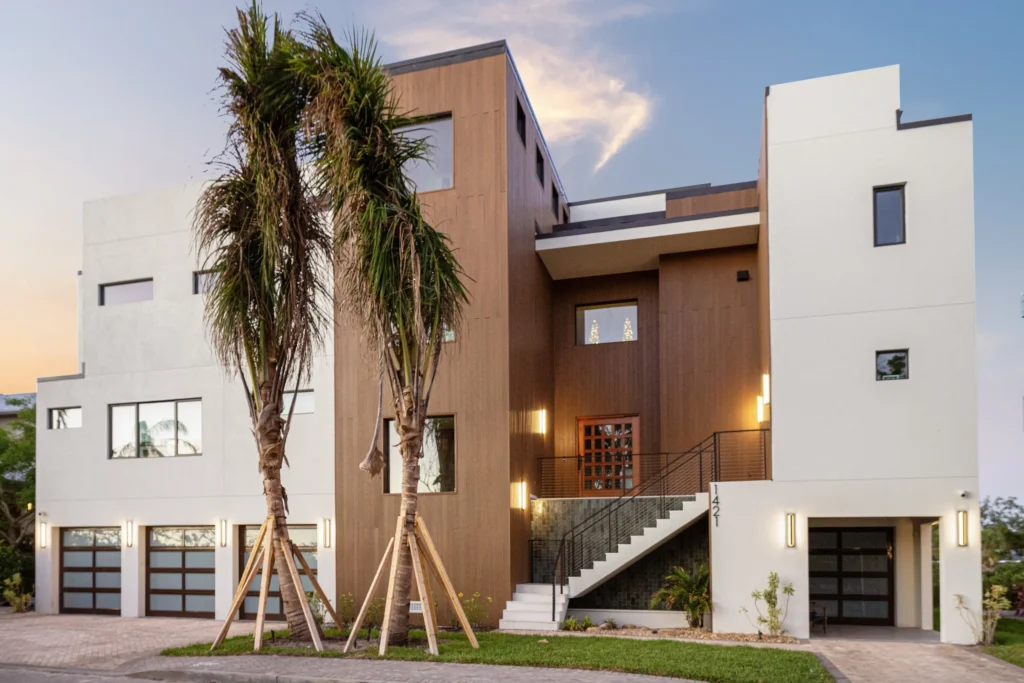
Snapshot Location: Oyster Bay, Sarasota, FL Square Footage: 10,785 SF Project Type: Luxury Custom Home Key Features: 4 Bedrooms, 6 Bathrooms, 3 Car Garage Paired with Additional 2 Car Garage, Grand Foyer, Multi-level Elevator, Infinity Pool, Waterfall, Raised Pool, Custom Deck, Outdoor Kitchen. Project Overview Located directly on the coast of Sarasota Bay in the […]
The Field Club: Heritage Preservation & Elite Facility Upgrades
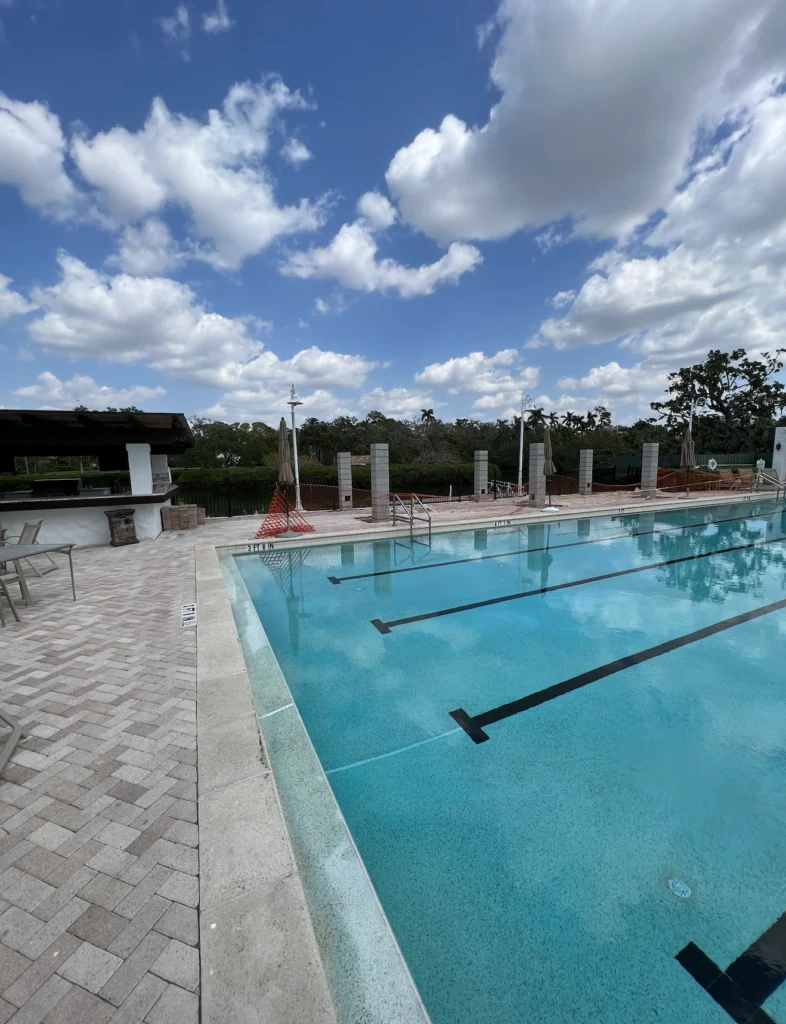
Bright Open Spaces We have been lucky enough to do several renovations on a Private Club in Sarasota. We began with their Kid’s Room and then continued in their Fitness Center, and finally their Poolside Gazebo. We were able to work with existing structures and add on to them, while still preserving their historical aspects. […]
One Eyed Jack’s: Entertainment & Card Room Build-Out
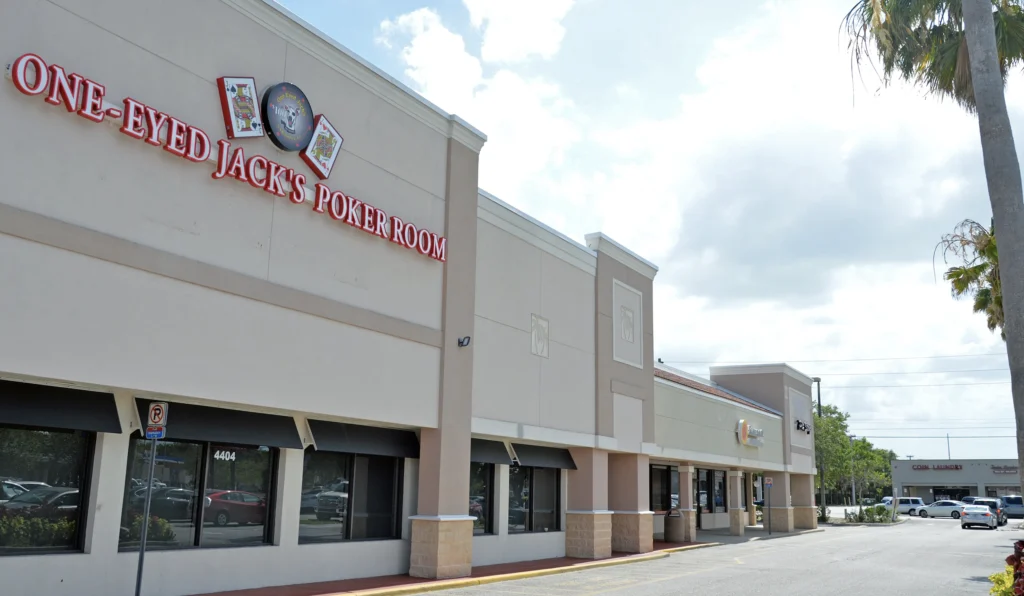
Place Your Bets Holliday Group had the pleasure of working with the owners of One Eyed Jack’s twice. The first time at The Sarasota Kennel Club and now at its new location on Bee Ridge. This project was built with flow and capacity in mind, ensuring a well laid out space with tons of room. […]